Plan exhibitions.
Digitally. Precisely.
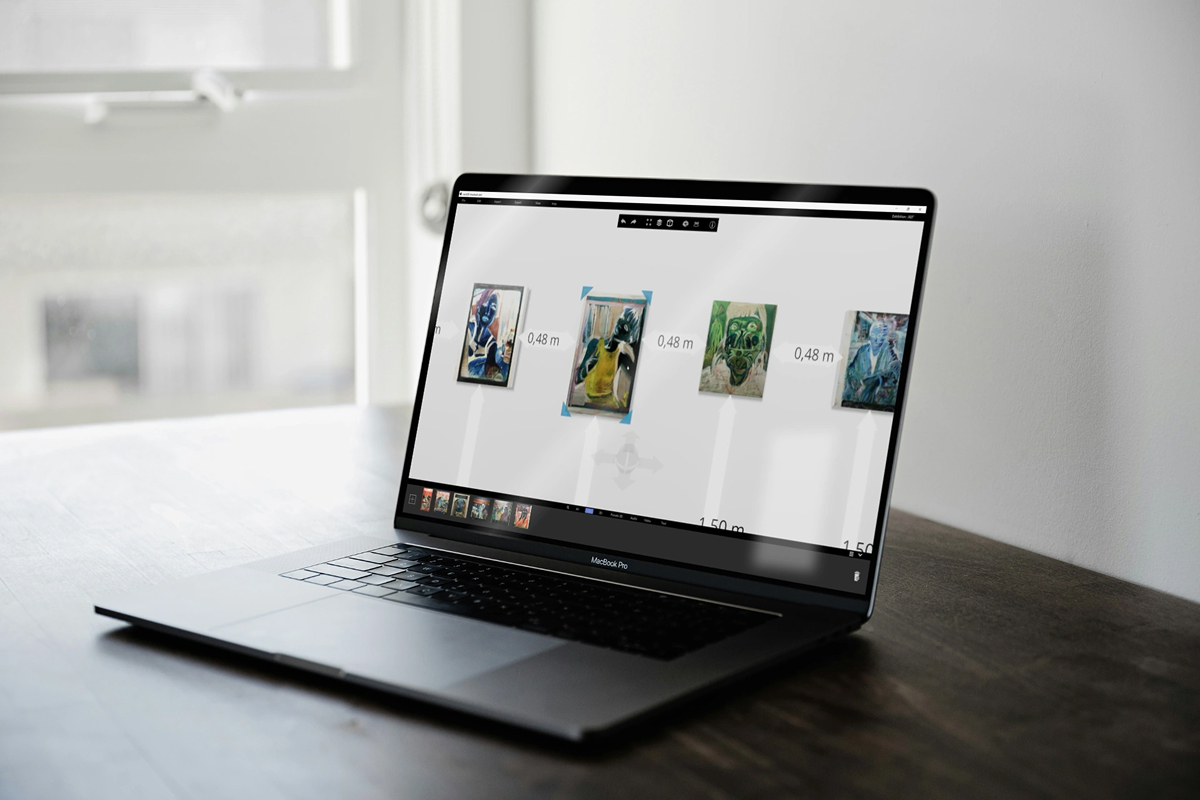
Exhibitions take shape long before a single work is moved. cura3D gives this process a place: a true-to-scale 3D model of your rooms where you can place exhibits, test concepts, and make decisions without effort and without risk.
1. Your space.
Digitally true to scale.
Not every planning process starts with the same data. That is why we create your spaces from different sources: floor plans, LiDAR scans, photogrammetric capture, or existing 3D data. What matters is the result: a precise virtual room that realistically represents your exhibition and enables reliable decisions.
2. Import exhibits with ease.
3. Share and review concepts
4. Ready for installation.
Key Features at a Glance.
cura3D connects planning, visualization, management, and export in one continuous workflow. This creates exhibition plans and precise documents for installation, documentation, and mediation.
Here we show you a selection of key features. You can find all features with short application videos on the feature page.
- Connection to existing collection management systems
- Import of artwork and exhibit lists (XLSX, XML, CSV)
- Import of 2D files (JPG, PNG, PDF, TIFF, BMP)
- Import of 3D files (GLB, FBX, OBJ)
- Import of video files (MP4)
- Creation of texts and labels (all system fonts)
- Creation of temporary architecture, plinths, displays
- Creation and planning of showcases
- Planning of exhibition graphics / wallpaper
- Placement / simulation of light sources
- Frame and passepartout manager
- Custom frame library
- Dynamic dimensioning / dimensioned wall elevations
- Export of virtual tours
- Collaborative planning / project merge
- Export of planning as a 3D model
…